
Skip to content

Location:  Andover, Minnesota

Project Overview:

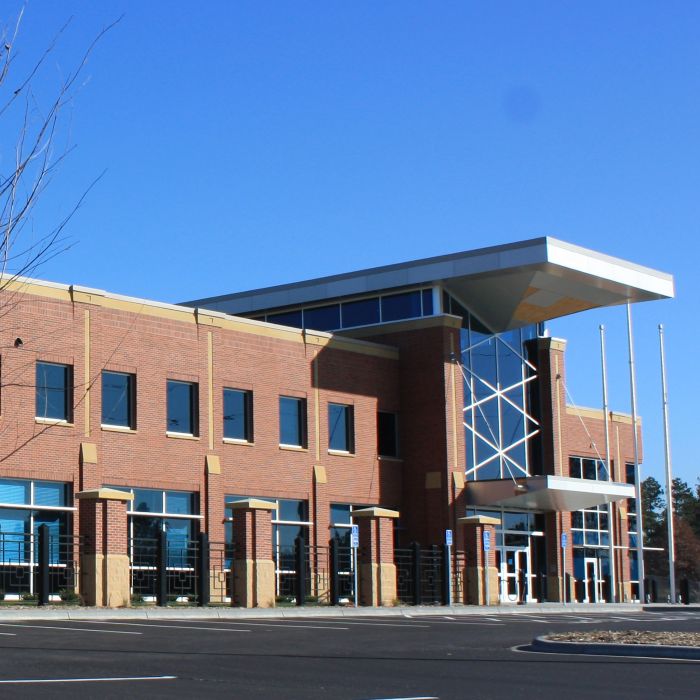
EDI served as the Commissioning Authority for a 135,000-square-foot public safety campus supporting emergency response, forensic investigation, and county operations. Designed to meet Minnesota B3 sustainable building guidelines, the facility houses forensic crime laboratories, emergency response vehicle storage, K-9 facilities, a 911 dispatch center, and Sheriff’s Department offices while incorporating high-performance building systems that improve efficiency, reliability, and operational readiness.

Project Highlights:

  • 135,000-square-foot public safety campus
  • Forensic crime laboratory facilities
  • 911 emergency dispatch center
  • Sheriff’s Department offices
  • Emergency response vehicle and equipment storage
  • K-9 kennel facilities
  • Minnesota B3 sustainable building design
  • High-efficiency HVAC and energy recovery systems
  • Daylight harvesting and occupancy-based controls
  • Dedicated dispatch and server room cooling systems
  • Emergency generator and transfer switching systems
  • Comprehensive life safety and fire alarm systems
Back To Top