
Location: Sebeka, Minnesota
Project Overview:
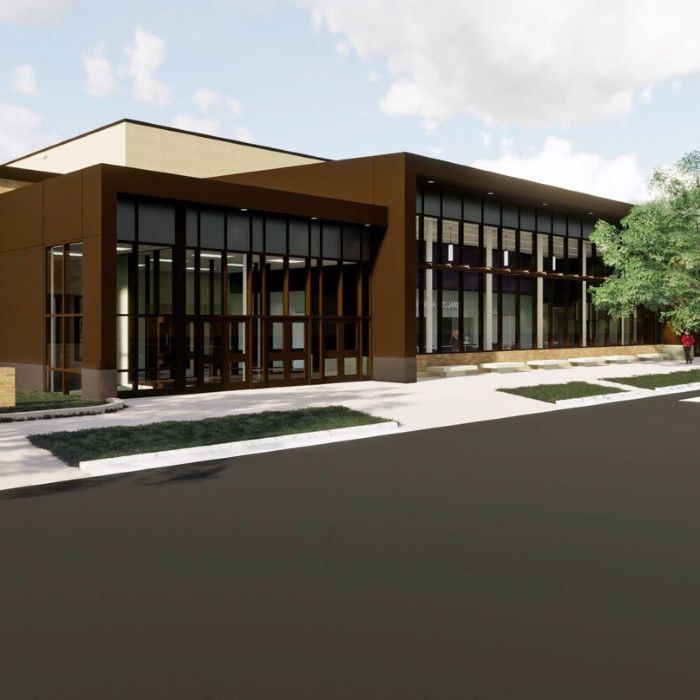
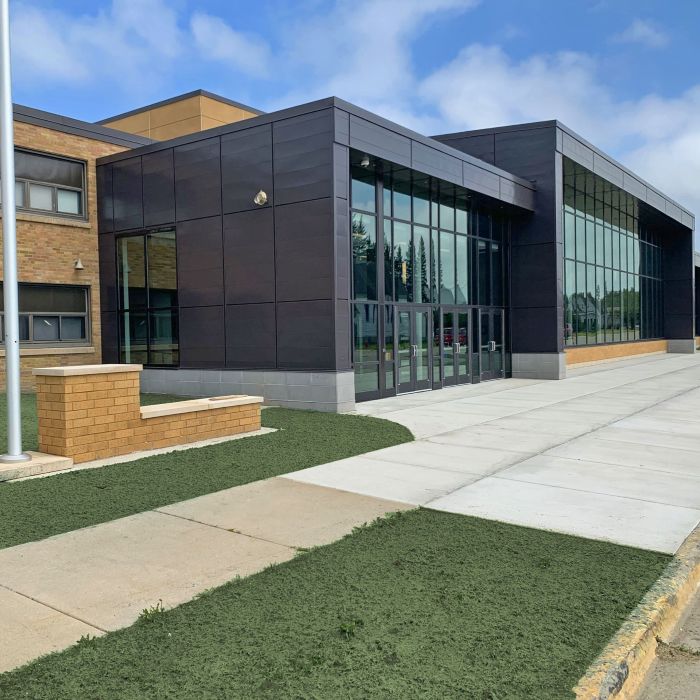
EDI-Dolejs provided comprehensive mechanical and electrical engineering for the renovation and expansion of Sebeka Schools, including the elementary, intermediate, and high school facilities. The complex project involved razing the original 1928 multi-story building, which housed many of the campus’s primary utilities, while maintaining operations in the remaining portions of the school.
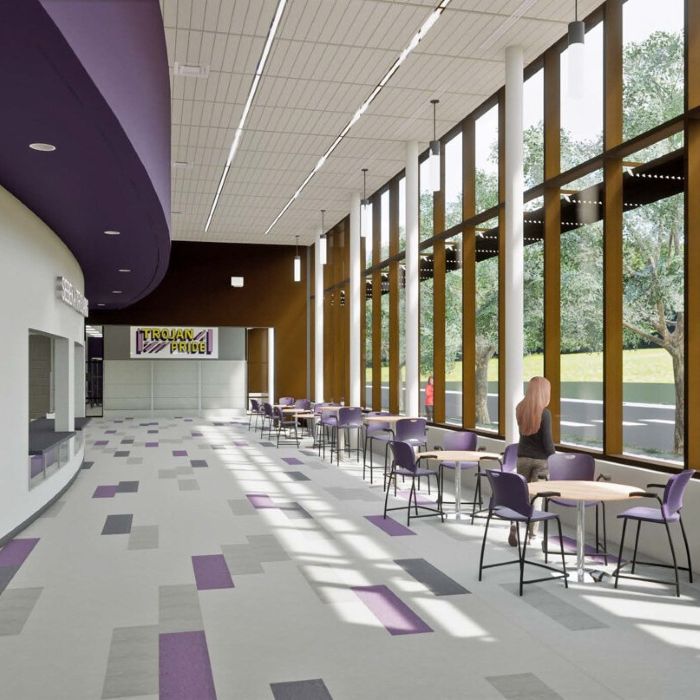
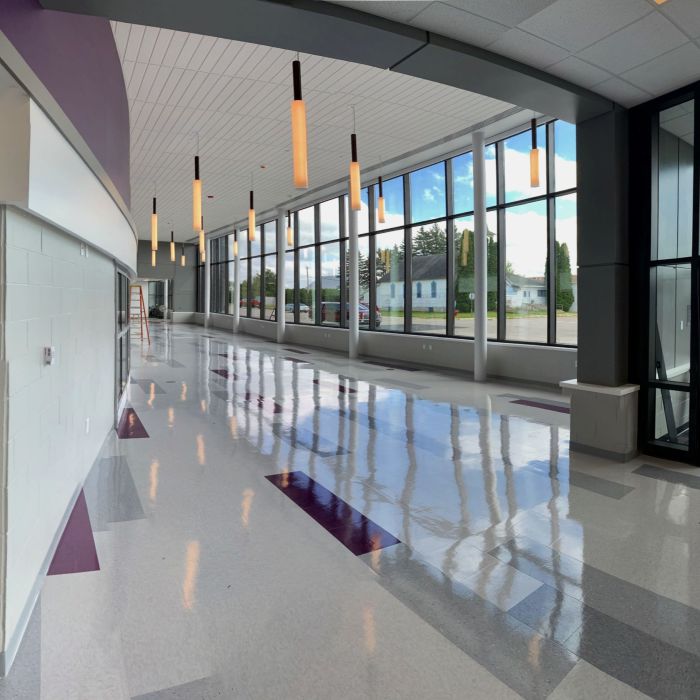
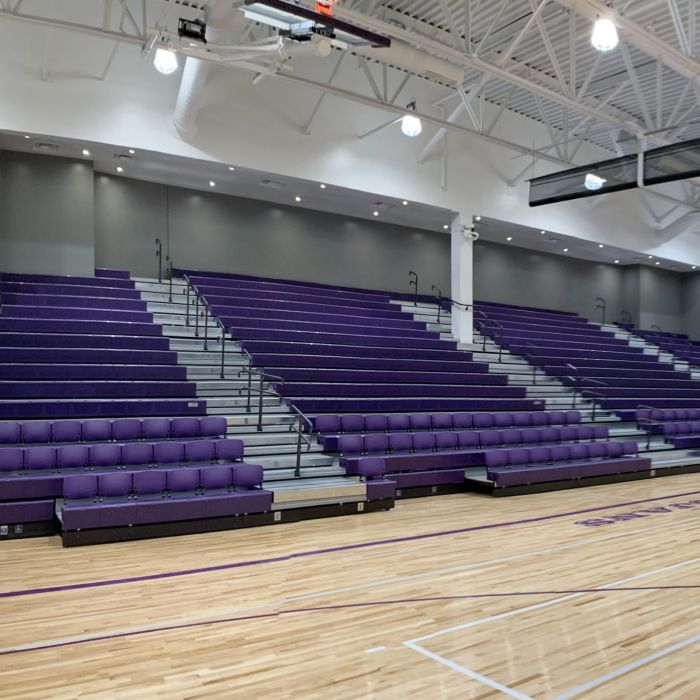
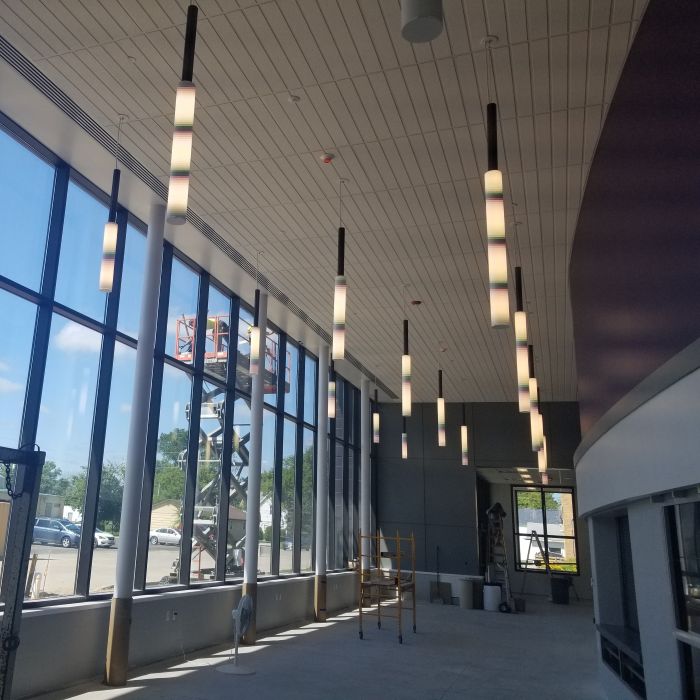
The multi-year, phased project replaced and upgraded major building systems while adding new classrooms, a gymnasium, concessions, restrooms, fitness rooms, theater space, commons, a secure entrance, and band room. New HVAC, plumbing, fire protection, electrical, lighting, communications, and audiovisual systems were designed to improve efficiency, indoor air quality, safety, and long-term building performance.