
Location: Collegeville, Minnesota
Square Footage Chapterhouse: 29,675
Square Footage Blessed Sacrament: 187
Project Overview:
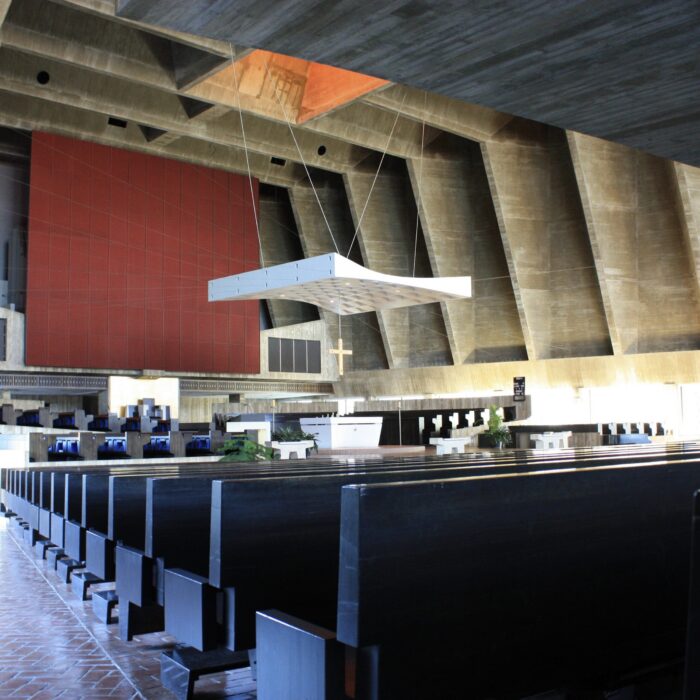
EDI provided mechanical, electrical, lighting, technology, and life safety engineering services for the renovation and expansion of the St. John’s Abbey Chapterhouse and the creation of the Blessed Sacrament Chapel in Collegeville, Minnesota. The project modernized key building systems while supporting spaces designed for worship, reflection, gathering, and community use within the historic abbey campus.
