
Location: Minneapolis, Minnesota
Square Footage: 20,000
Total Cost: $2,300,000
Project Overview:
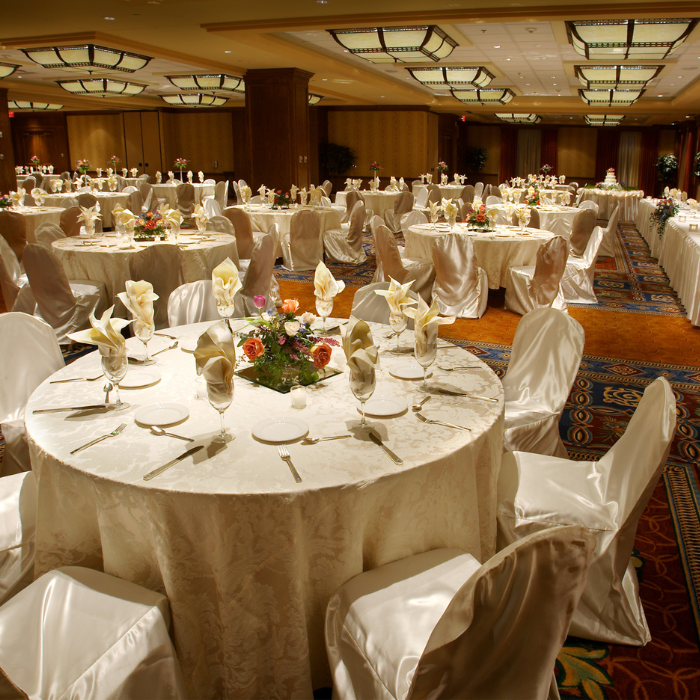
EDI provided mechanical, electrical, lighting, and audio/visual design services for the Minneapolis Symphony Ballroom, a 20,000-square-foot event venue within the Hilton Hotel. Designed to accommodate conferences, weddings, receptions, and other large gatherings, the ballroom can function as a single event space or be divided into nine separate meeting rooms.
The project features flexible building systems, advanced lighting controls, and integrated communications infrastructure that support a wide range of event configurations. EDI has continued its relationship with the property through multiple renovation and infrastructure improvement projects.
